



Large residential fence projects should be planned by dividing the perimeter into measured installation runs, subtracting gate openings, selecting compatible panel and post systems, and calculating a bill of materials for each section. Accurate residential fence project planning also requires coordinated gate drawings, fixing schedules, corrosion specifications, and installation requirements. Dividing the total boundary length by the nominal panel width is not sufficient for a reliable bulk order.
For housing developers, EPC contractors, fencing distributors, and procurement managers, the biggest purchasing risks often come from incomplete layouts and missing components.
A project may have the correct total number of fence panels but still experience delays because gate posts are unsuitable, corner connections are missing, or individual fence runs require nonstandard end panels.
This guide explains how to develop a practical fence layout, calculate panels and posts, coordinate pedestrian and vehicle gates, and prepare an accurate quotation-ready bill of materials (BOQ).
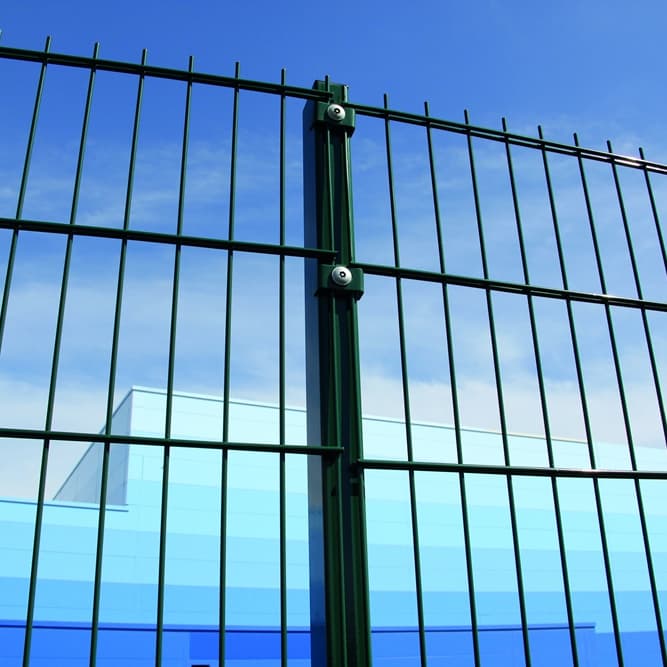
Key Takeaways for Residential Fence Project Planning
-
Measure by installation run: Separate straight sections, corners, entrances, slopes, and privacy zones before calculating quantities.
-
Subtract gate openings first: Pedestrian and vehicle entrances change both fence lengths and support requirements.
-
Use installed module spacing: The physical panel width may differ from the effective distance between post centers.
-
Calculate posts by layout: Include regular, corner, terminal, and gate-specific posts without double-counting shared supports.
-
Coordinate complete systems: Panels, posts, clamps, gates, and coatings should match approved drawings.
-
Include manufacturing and delivery requirements: Quality inspections and labeled packaging help reduce installation mistakes.
-
Use a controlled BOQ: Quantities should be linked to identifiable drawings, product codes, and revisions.
1. What Information Is Needed Before Planning a Residential Fence?
Effective residential fence project planning begins with an accurate site layout and a defined perimeter design.
Buyers should collect the following information before requesting a manufacturing quotation.
| Required Information | What to Confirm | Why It Matters |
|---|---|---|
| Boundary layout | Surveyed lengths and property limits | Establishes actual fence quantities |
| Fence zones | Community boundary, garden, recreation area | Identifies different product requirements |
| Fence height | Required installed height by zone | Determines panel and post specifications |
| Ground conditions | Slopes, steps, retaining walls | Affects panel layout and foundations |
| Gate openings | Location, clear width, function | Changes panel and post counts |
| Fence type | 3D, 2D, or privacy fencing | Determines compatible components |
| Site environment | Inland, humid, coastal, exposed | Influences corrosion and structural design |
| Installation method | Embedded posts or base plates | Determines post and foundation details |
| Project schedule | Delivery and installation phases | Supports production and logistics planning |
Why Should a Large Project Be Divided Into Zones?
A residential development rarely has identical fencing requirements across every boundary.
GIANT MESH's Residential Communities fencing solutions show several coordinated configurations, including 3D fencing with pedestrian and vehicle gates, 2D fencing with sliding access gates, and fencing combined with privacy or gabion sections.
Different zones may therefore require different panel types, heights, gates, or support systems.
A zone-based plan allows procurement teams to prepare separate material quantities while maintaining a consistent overall design.
2. How Do You Choose the Right Fence Panels and Posts?
The fence configuration should match the function of the site before quantities are finalized.
Typical Residential Fencing Configurations
| Fence System | Main Construction | Typical Planning Application |
|---|---|---|
| 3D Welded Mesh Fence | Welded steel wires with V-bends | Community boundaries and landscaped areas |
| 2D Double Wire Fence | Flat mesh with paired horizontal wires | Shared facilities and higher-demand boundaries |
| 3D Privacy Fence | Compatible mesh with screening components | Private gardens and screened areas |
| Matching Pedestrian Gate | Hinged pedestrian entrance | Walkways and controlled pedestrian access |
| Vehicle Double Gate | Two-leaf vehicle opening | Driveways requiring swing clearance |
| Vehicle Sliding Gate | Laterally moving gate | Entrances with limited swing space |
For general residential boundaries, 3D welded mesh fencing is often a practical starting point.
Projects requiring a different, heavier flat-panel configuration can evaluate 2D double-wire fencing.
Neither should be selected solely by appearance or an assumed security rating.
Technical Parameters to Confirm
| Parameter | 3D Fence | 2D Fence |
|---|---|---|
| Panel structure | V-bend welded mesh | Flat double-horizontal-wire mesh |
| Published height range | 0.8–2.4 m | 0.83–2.4 m |
| Wire configuration | Model-dependent; commonly 4–6 mm | 6/5/6 or 8/6/8 mm |
| Mesh opening options | 50 × 100 / 50 × 200 mm | 50 × 100 / 50 × 200 mm |
| Surface treatment | Galvanized and coated options | Galvanized and coated options |
| Posts and fixings | Product-specific | Product-specific |
These are published product-family references. Final availability and dimensions must be confirmed for each selected model.
For technical examples, review GIANT MESH's 3D fence with rectangular posts and 2D double-wire fence with square posts.
Why Must Posts Be Selected With the Panels?
Post profile, wall thickness, length, and connections affect installation compatibility.
A square post intended for one system may not accept the clamps used by another.
Gate posts may also require a different structural design from ordinary fence posts.
For this reason, panel and post specifications should be approved together.
3. How Do You Calculate Fence Panel Quantities?
Calculate panels separately for each measured installation run using the approved installed bay spacing.
The basic formula is:
Nominal Panel Positions = Run Length ÷ Installed Bay Spacing
Round upward for a preliminary estimate when the final run contains a remainder.
However, the remainder may require a shortened panel, redistributed spacing, or another approved solution.
Step 1: Confirm Net Fence Length
Start with the surveyed boundary and subtract all gate openings.
Net Fence Length = Gross Boundary Length − Total Gate Opening Width
Make sure the gate widths use the same measurement convention as the site drawing.
Step 2: Identify Individual Runs
Break the net boundary into sections defined by gates, corners, changes in height, slopes, or changes in fence systems.
Each run should have a unique identification code.
Step 3: Verify Installed Bay Spacing
A nominal 2.5 m panel does not necessarily create exactly 2.5 m between installed post centers.
Connections, overlaps, and post geometry can change the effective module width.
Always use the approved installation drawing.
Step 4: Identify Nonstandard End Panels
A run may not be evenly divisible by the approved spacing.
Avoid assuming a panel can simply be cut on-site.
Cutting welded and coated panels may affect geometry, exposed steel edges, coating protection, and the manufacturer's intended connection details.
Confirm whether a custom end panel or revised post layout is appropriate.
4. How Do You Calculate Fence Posts Without Double-Counting?
Post planning is often more complicated than panel planning.
For a simple, isolated, uninterrupted straight run with N bays, a preliminary arrangement generally has:
Post Positions = N + 1
This includes the supports at both ends.
However, the formula must be adjusted when adjoining fence runs share corners or terminal supports.
Different Types of Posts
| Post Type | Function | Planning Requirement |
|---|---|---|
| Regular line post | Supports adjacent panels | Approved module spacing |
| Corner post | Connects sections changing direction | Compatible corner detail |
| Terminal post | Supports an exposed panel end | End connection arrangement |
| Pedestrian gate post | Supports gate and adjoining fence | Gate load and hardware |
| Vehicle gate post | Supports vehicle access system | Project-specific structural design |
| Special support | Handles an unusual site condition | Engineered design |
Can Fence Posts and Gate Posts Be Interchanged?
Not automatically.
Swing gates transfer operating loads through hinges and support posts.
Sliding gates have different support, movement, and foundation requirements.
A standard line post should not be substituted for a gate support without technical approval.
How Can Buyers Avoid Duplicate Post Counts?
Use a post-position schedule rather than adding independent estimates without checking shared locations.
Each physical support should have a unique identifier.
If two fence runs meet at one corner, that corner post should normally appear once in the procurement schedule, subject to the approved design.
5. How Should Pedestrian and Vehicle Gates Be Planned?
Gate planning should happen before the final panel count is approved.
A residential perimeter may include community entrances, pedestrian exits, maintenance access, and vehicle driveways.
Each opening changes the fence layout.
Gate Planning Comparison
| Gate Type | Primary Function | Key Planning Check |
|---|---|---|
| Single pedestrian gate | Resident and visitor access | Clear opening, hinge direction, latch |
| Double swing gate | Vehicle access | Swing clearance, supports, ground conditions |
| Sliding gate | Vehicle access | Side clearance, guide and support arrangement |
| Cantilever sliding gate | Vehicle access without a conventional ground track | Counterbalance space and engineered support |
GIANT MESH's Driveways & Entrances solutions show residential perimeter combinations involving pedestrian gates, double gates, and sliding systems.
What Should Be Included in a Gate Schedule?
Every gate should have an identification code, location, required clear opening, height, operation type, frame and support requirements, hardware, finish, and approved installation details.
For powered gates, safety devices and applicable machinery or gate-operation requirements must be reviewed separately.
Do not assume a gate package includes posts, hinges, locks, automation, or foundations unless those items are explicitly listed.

6. Worked Example: Planning a 1,020-Meter Residential Perimeter
Consider a hypothetical housing development with a total surveyed perimeter of 1,020 meters.
The development requires:
-
Two vehicle gate openings, each 6.0 m wide.
-
Four pedestrian gate openings, each 1.5 m wide.
-
Six measured straight fence runs between gate openings.
-
A provisional installed fence module of 2.5 m.
This example illustrates procurement calculations. It is not an actual GIANT MESH customer project or an approved structural design.
Step 1: Subtract Gate Openings
Vehicle gates:
2 × 6.0 m = 12.0 m
Pedestrian gates:
4 × 1.5 m = 6.0 m
Total openings:
12.0 + 6.0 = 18.0 m
Net fence length:
1,020 − 18 = 1,002 m
Step 2: Calculate Panels for Each Run
| Run | Net Fence Length | Nominal 2.5 m Module | Preliminary Panel Positions |
|---|---|---|---|
| A | 151.0 m | 2.5 m | 61 |
| B | 173.0 m | 2.5 m | 70 |
| C | 208.5 m | 2.5 m | 84 |
| D | 185.0 m | 2.5 m | 74 |
| E | 162.5 m | 2.5 m | 65 |
| F | 122.0 m | 2.5 m | 49 |
| Total | 1,002.0 m | — | 403 |
Each run is rounded separately.
If the buyer simply divides the total net length by 2.5 m:
1,002 ÷ 2.5 = 400.8
Rounding gives 401 panels.
However, the separate-run calculation produces 403 preliminary panel positions because each run must accommodate its own remainder.
This demonstrates why project-level quantity planning is more accurate than a single perimeter calculation.
Step 3: Identify Shortened Panels
Under the simplified 2.5 m module assumption, the layout consists of 399 full modules and four shorter end sections.
The shortened sections are not automatically approved manufacturing dimensions.
For example, Run B would have a remaining section of approximately 0.5 m.
A very short end panel may be undesirable or incompatible with the connection system.
The designer should therefore consider approved custom panels, adjusted support spacing, or another suitable layout.
Step 4: Estimate Post Positions
Assume the six runs are independent straight sections between gate openings, without additional corners requiring separate supports.
The preliminary post-position calculation is:
403 panel bays + 6 additional end positions = 409 post positions
This includes the nominal support positions at both sides of the six gate openings.
For the simplified layout:
-
Interior line-post positions: 397.
-
Gate-side support positions: 12.
-
Total provisional positions: 409.
These are estimating positions, not a final order of 409 identical posts.
Actual gate supports may need different sections or configurations, and real corners, slopes, connection details, and gate designs can change the count.
Step 5: Prepare the Preliminary BOQ
| Material | Preliminary Quantity | Final Confirmation Required |
|---|---|---|
| Fence panel positions | 403 | Standard vs. custom sizes |
| Interior post positions | 397 | Section, foundation, corner conditions |
| Gate-side support positions | 12 | Gate-specific structural design |
| Vehicle gate openings | 2 | Gate type and hardware |
| Pedestrian gate openings | 4 | Clear opening and hardware |
| Panel clamps and fasteners | To be calculated | Approved connection detail |
| Post caps and accessories | To be calculated | Exact support configuration |
| Foundations | To be designed | Ground and loading conditions |
A separate breakdown is required if some sections use 3D panels while others use 2D or privacy fencing.
The purpose of residential fence project planning is to convert this preliminary schedule into an approved, buildable BOQ—not merely to produce a panel total.
7. What Manufacturing and Quality-Control Checks Support Large Projects?
A large residential fence order needs consistent panels, posts, and accessories across all delivery batches.
GIANT MESH operates under Hebei Giant Metal Technology Co., Ltd., based in Anping County, Hebei Province, China.
Its published manufacturing background describes wire mesh welding, panel production, post manufacturing, surface treatment, and quality-control capabilities.
Manufacturing Process
The main production stages include steel-wire preparation, mesh welding, 3D panel bending where required, post fabrication, surface treatment, assembly checks, and export packing.
Each stage can affect the final installation.
A panel with incorrect dimensions may not fit its planned bay. A post with misplaced fixing holes may be incompatible with approved clamps.
Recommended Inspection Matrix
| Manufacturing Stage | Required Quality Check |
|---|---|
| Incoming materials | Steel specifications and wire dimensions |
| Mesh welding | Weld integrity and mesh geometry |
| 3D forming | Bend count, position and panel shape |
| Post fabrication | Section, length and fixing positions |
| Surface treatment | Agreed coating process and inspection |
| Trial assembly | Panel, post and clamp compatibility |
| Gate inspection | Dimensions, hinges and operation |
| Final inspection | Quantities, identification and finish |
| Export packing | Component protection and package labels |
BS EN 10223-7:2012 is a relevant technical reference for applicable welded steel wire fencing panels.
ISO 9223:2012 provides a framework for assessing atmospheric corrosivity when selecting protection appropriate to the installation environment.
These references do not automatically establish product-specific certification or performance.
How Does Export Packaging Affect Installation?
Large housing developments often receive fencing in phases.
Separate packages should identify product types, quantities, and relevant drawing references.
Where agreed with the manufacturer, panels and accessories can be labeled by installation zone or delivery phase.
Suitable stacking, separators, and handling arrangements help protect welded mesh panels and coated surfaces.
Review GIANT MESH's manufacturing background for its published production capabilities.
8. What Can Buyers Learn From GIANT MESH's Residential Project Experience?
GIANT MESH has published a residential fencing project in Costa Rica involving 1,000 sets of 3D welded mesh fencing.
The company's project report identifies 2.0 m high × 2.5 m wide panels, a customized five-bend configuration, anti-theft screws, and pre-embedded posts.
This project illustrates why complete material planning is important.
The number of bends, the connection method, and the intended installation arrangement were part of the actual project specification—not details that should be assumed from the product name alone.
The manufacturer also describes dimensional and surface-quality inspection activities.
Read the Costa Rica residential fencing project case.
The figures are drawn from the manufacturer's published account. The case should not be interpreted as an independently verified universal wind-load rating or service-life guarantee.
9. How Can Procurement Teams Control Project Cost and Delivery?
A complete BOQ supports cost comparison and phased supply.
However, total project cost depends on more than the number of fence panels.
Residential Fence Cost Structure
| Cost Category | Main Considerations |
|---|---|
| Panels | Type, dimensions, wire, coating |
| Regular posts | Section, length, installation |
| Special posts | Gate, corner and terminal supports |
| Gates | Leaves, frames, hinges, locks, operation |
| Fixings | Clamps, brackets, bolts and caps |
| Civil works | Foundations, excavation and ground preparation |
| Shipping | Packing, loading and freight |
| Installation | Labor, equipment and site conditions |
| Inspection | Required verification and documentation |
Total Installed Fence Cost = Supply Cost + Transport + Civil Works + Installation + Required Inspection
For supplier comparison, define which costs are included in each quotation.
Why Should Delivery Be Divided Into Phases?
Large residential developments may not have every boundary ready for installation at the same time.
A phased procurement schedule can coordinate manufacturing and delivery with site readiness.
However, phased supply should preserve approved product specifications, coating requirements, and component compatibility across batches.
Any drawing revision should be documented and reviewed before production continues.
10. What Should Be Included in a Residential Fence Project RFQ?
An effective residential fence project planning package should combine technical and commercial information.
RFQ and BOQ Approval Checklist
| Item | Information Required |
|---|---|
| Project details | Location, site type and installation schedule |
| Surveyed layout | Boundary lengths and identified runs |
| Fence zones | Product type and height by area |
| Panel schedule | Dimensions, quantities and custom sections |
| Post schedule | Regular, corner, terminal and gate posts |
| Gate schedule | Type, opening, dimensions and hardware |
| Connections | Clamps, brackets, fasteners and caps |
| Coating | Galvanizing, finishing and color |
| Foundations | Approved installation and structural requirements |
| Inspection | Samples, testing and acceptance criteria |
| Export packing | Package protection, labels and quantities |
| Delivery | Destination, Incoterm and shipment phases |
| Documentation | Drawing revisions and final approved BOQ |
When Should the Manufacturer Review the Drawings?
Ideally, before the buyer approves final material quantities.
The manufacturer should verify whether the requested panel dimensions, post systems, gate interfaces, and fixing arrangements are compatible and manufacturable.
Nonstandard panels and changes in coating or post geometry may affect price and production scheduling.
MOQ, lead time, and customization options must be confirmed for the actual order.
Need a coordinated residential fencing quotation? Share your site layout, preliminary BOQ, fence specifications, gate schedule, and delivery requirements through the GIANT MESH contact page to discuss the available manufacturing options.
Frequently Asked Questions
Q1: How do I calculate fence panels for a large residential project?
Calculate panels separately for each measured installation run. Subtract gate openings from the overall boundary, then divide each run by the approved installed module spacing. Check individual remainders rather than rounding only the total perimeter. Corners, slopes, and nonstandard end sections must be resolved through the approved installation drawing before the final order quantity is confirmed.
Q2: How many fence posts are required for residential fencing?
For a simple isolated straight run containing N bays, a preliminary layout generally requires N + 1 support positions. However, this formula changes when fence runs share corners, connect to gates, or include special supports. Count physical post locations from the completed layout and identify gate posts separately, because their design may differ from ordinary line posts.
Q3: Should pedestrian and vehicle gates be planned before ordering panels?
Yes. Gate locations and clear opening widths directly affect net fence length, panel quantities, post placement, and installation work. The gate schedule should identify the opening type, operating method, frame, hardware, finish, and supporting arrangement. Planning entrances early reduces the risk of missing materials, incompatible posts, and costly adjustments during site installation.
Q4: Can 3D and 2D fence panels be used in the same residential project?
Yes, where the design specifies suitable systems for different areas. A project may use 3D fencing along landscaped boundaries and evaluate 2D fencing for other functional zones. The buyer must confirm panel heights, post profiles, coatings, connections, and any transitions between systems. Mixed specifications should be separated in the BOQ to prevent installation and inventory errors.
Q5: What documents should a fence manufacturer provide before production?
Buyers should request approved panel and post drawings, a coordinated bill of materials, gate details, material and coating specifications, inspection requirements, and a packaging schedule. A representative assembly sample may also be appropriate. Drawing revisions should be identified clearly, particularly for phased projects, customized components, and repeat orders requiring compatibility with earlier shipments.
Q6: How can buyers obtain an accurate quotation for a large residential fence project?
Provide the surveyed layout, fence-zone schedule, panel specifications, installed spacing, post and gate requirements, estimated quantities, coating preferences, inspection criteria, and shipping destination. Ask for itemized supply prices and confirmation of nonstandard sections. A complete RFQ allows the manufacturer to identify missing technical information and prepare a more comparable commercial proposal.
Conclusion
Successful residential fence project planning requires coordinating fence panels, posts, gates, connections, foundations, and delivery requirements before manufacturing begins.
For large housing developments, accurate quantity planning starts with a surveyed perimeter and a clear division into individual installation runs.
Buyers should calculate panel and support positions using approved drawings, distinguish regular posts from gate-specific supports, and identify any customized sections.
Manufacturing consistency, corrosion protection, complete accessories, and clear export documentation are equally important for avoiding site delays.
GIANT MESH, operated by Hebei Giant Metal Technology Co., Ltd., offers welded mesh fencing systems and coordinated residential boundary solutions for international project buyers.
Planning a large residential fencing development? Send your site layout, preliminary material takeoff, required fence types, gate schedule, and estimated quantities to GIANT MESH to request a project-specific technical review and quotation.